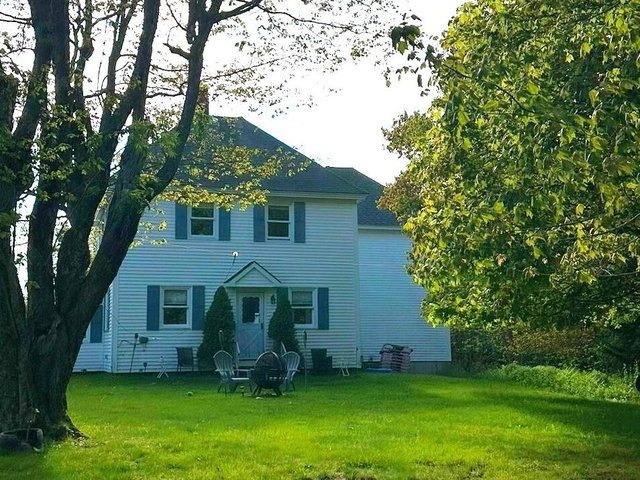
Charming home in down-town Winter Harbor on a quiet street with a spacious & private yard. A very large living room features hardwood floors and a wood burning fireplace with a lovely mantle! Downstairs also features a second spacious 'great room' perfect for large gatherings, or you can convert it into a sizeable downstairs primary bedroom ensuite.
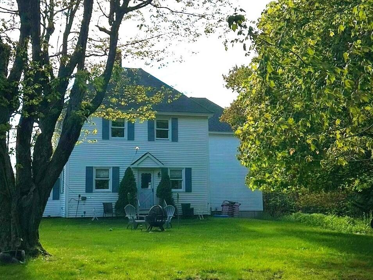
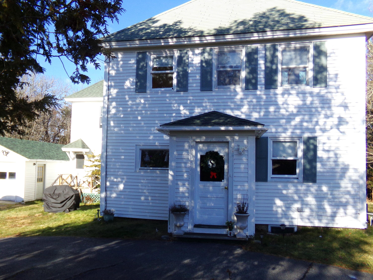
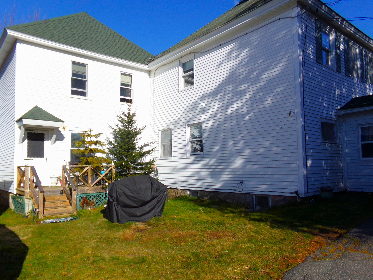
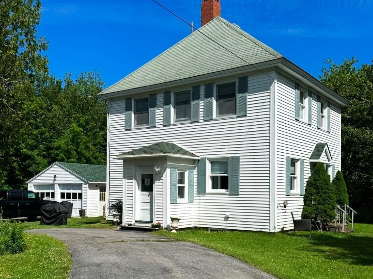
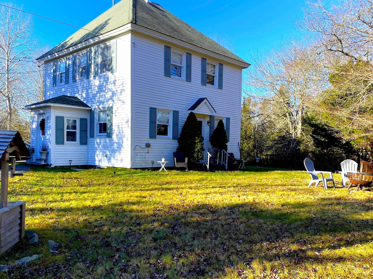
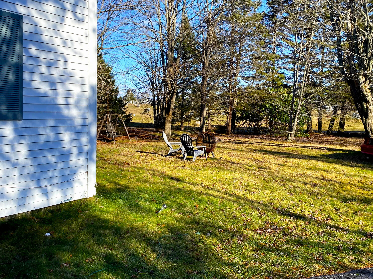
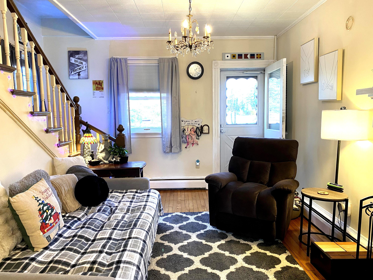
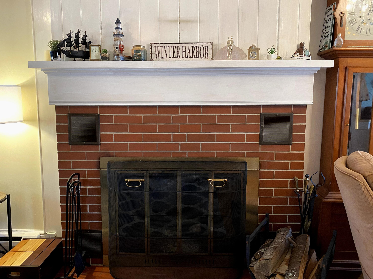
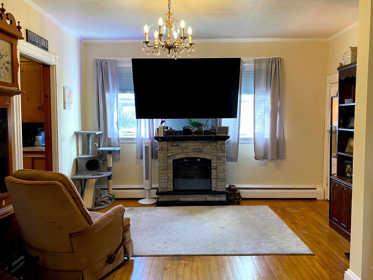
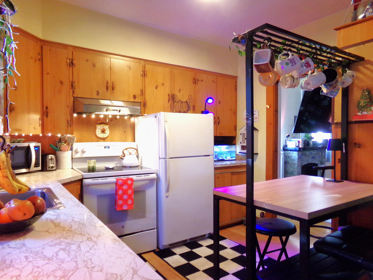
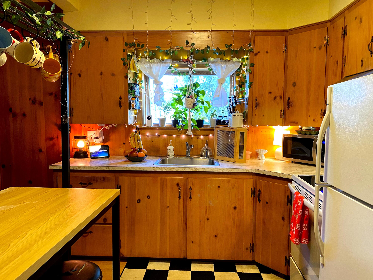
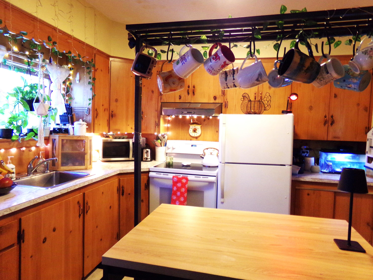
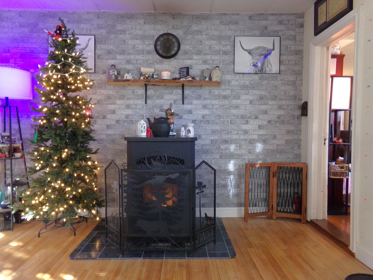
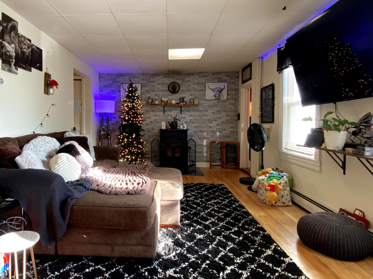
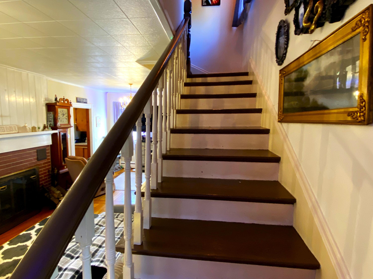
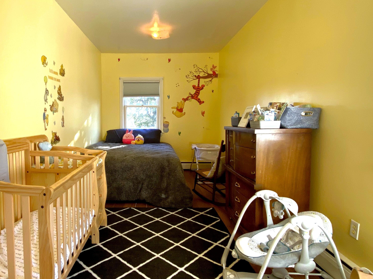
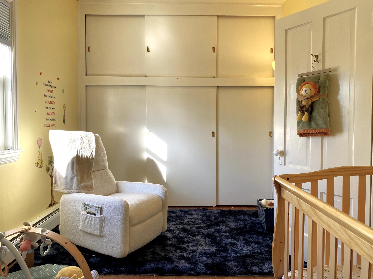
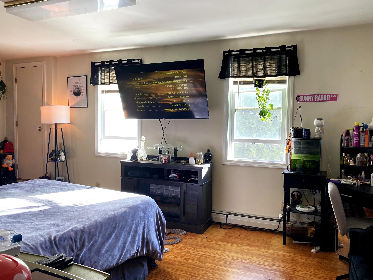
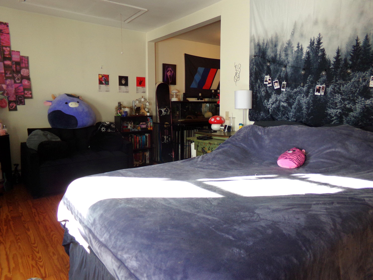
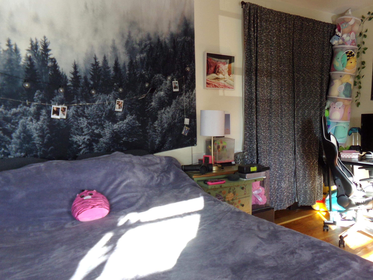
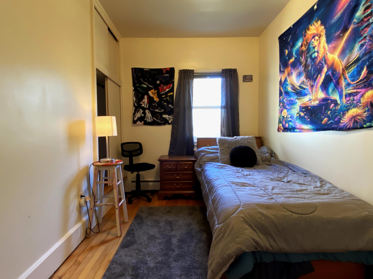
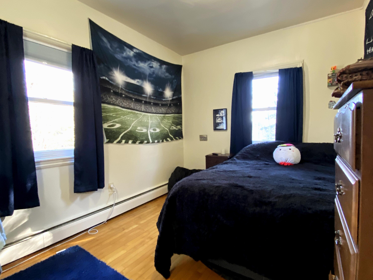
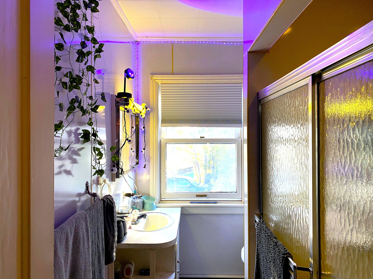
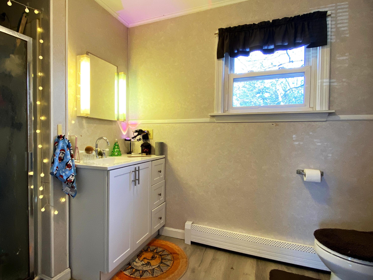
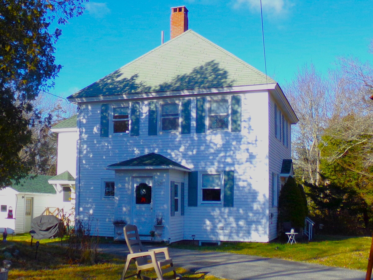
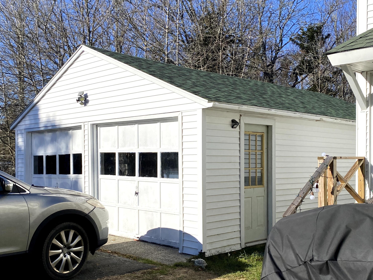
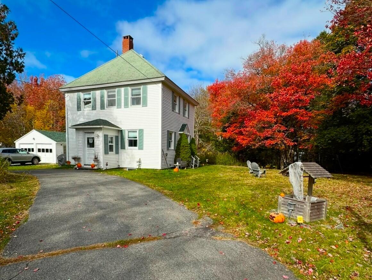
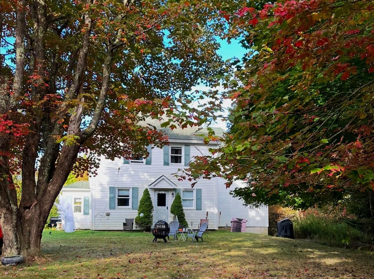
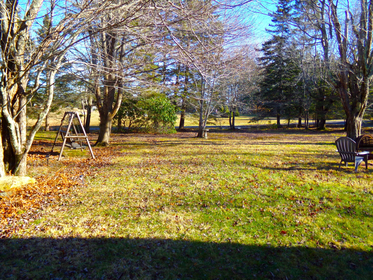
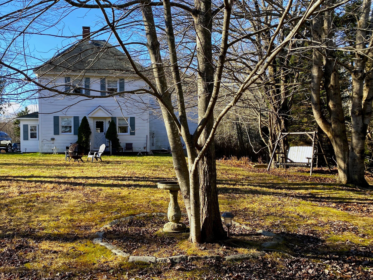
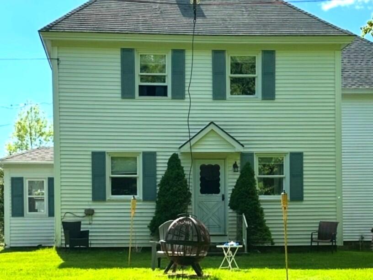
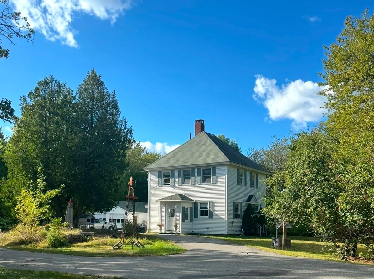
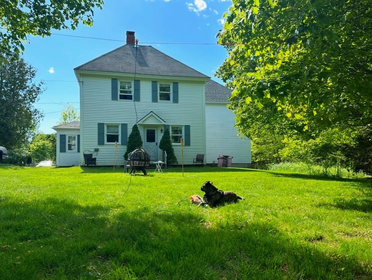
Charming home in down-town Winter Harbor on a quiet street with a spacious & private yard. A very large living room features hardwood floors and a wood burning fireplace with a lovely mantle! Downstairs also features a second spacious 'great room' perfect for large gatherings, or you can convert it into a sizeable downstairs primary bedroom ensuite. With its own full bathroom and exterior entry, this space could also become an in-law suite. The home needs some TLC, particularly updating of the bathrooms. With some interior painting and small repairs, this home can be restored to its original American Four Square charm. The 9-room home is set back from the quiet street and includes 1+/- acre of land, featuring several lovely mature trees in the front yard. The home is within walking distance to the village for grocery shopping, restaurants, the local co-op for fresh seafood, and several small shops. An hour's drive takes you to Bar Harbor & Acadia National Park. You are just minutes from Schoodic Point, where you can enjoy hiking and miles of shoreline. Come and see how this home could become your next stop to enjoy a desirable downeast coastal village.